

Outdoor Kitchen Ideas for Villas: From Linear to Island Configurations
A great outdoor kitchen transforms entertaining from casual grilling into Mediterranean hosting tradition. Leisurely meals where food preparation becomes performance. Guests gather around the cook. The boundary between kitchen and dining dissolves. For Costa del Sol villas, the temperate climate lets you cook outdoors year-round, making sophisticated kitchen infrastructure worthwhile. This guide explores layout options, material integration, and cooking system selection using Talenti’s TIKAL modular system as an example.

Layout Fundamentals: Linear, L-Shape, U-Shape, and Island
Outdoor kitchen layouts follow proven residential design principles, adapted for open-air entertaining. A linear configuration positions prep, cooking, and serving in a single line. This works beautifully on narrow terraces or compact spaces, especially along a terrace edge with dining positioned perpendicular for easy plating and service. L-shaped kitchens position cooking at the corner, allowing efficient workflow (refrigeration and prep on one leg, cooking and serving on another) while occupying reasonable space. This suits medium-sized terraces and lets guests move through without bottlenecking at the cook’s station. U-shaped kitchens place cooking at the centre, with prep and serving wrapping around. This professional galley approach demands substantial space but creates a luxurious cooking environment where the host entertains openly. Island configurations position cooking centrally within the entertaining space, creating natural gathering points where guests watch food preparation. This layout is psychologically the most engaging but needs a generous terrace and some shelter from the wind, so cooking fumes don’t drift toward seating.

Talenti TIKAL: Modular System Design
Talenti’s TIKAL is a modular outdoor kitchen that adapts to linear, corner and peninsula layouts. The structure is zinc-magnesium steel and aluminium with high-temperature resistant coatings, under a concrete-effect porcelain stoneware worktop. Kitchens come in two or three modules, with peninsula or snack-counter versions, and can include a sink, an induction hob and a grill, with sideboards, tall cabinets and shelves alongside.

Material Selection: Stoneware, Stainless, and Timber Integration
Outdoor kitchen materials must tolerate Mediterranean weather while maintaining elegant appearance. TIKAL’s concrete-effect porcelain stoneware worktop balances looks with function. Stainless steel plumbing and sink assemblies resist salt spray and stay hygienic for food preparation. Consider integrating timber elements (hardwood framing, pergola structure above the kitchen) to soften industrial look. Gloster teak posts or screening create visual warmth while serving functional purposes: wind blocking and partial shade. Your material palette should align with broader terrace design. If your entertaining space features Gloster teak furniture and Tuuci shade systems, extend that timber language into kitchen framing for cohesive design.

Cooking System Integration: BGE, Napoleon, and TIKAL
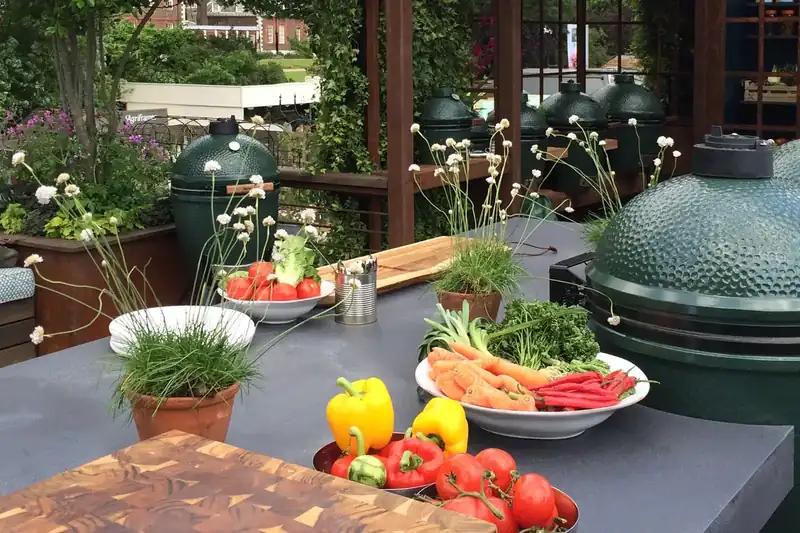
TIKAL can include a grill for quick grilling. However, many designers position a Big Green Egg separately, with TIKAL handling prep and plating. This hybrid approach offers versatility: rapid grilling on Napoleon or TIKAL’s grill, plus true smoking and baking on the BGE for special dinners. Give the EGG its own heat-resistant spot beside the kitchen. Alternatively, if wood-fired entertaining is less important, TIKAL’s grill paired with a separate prep table creates an elegant, cohesive system without duplicated cooking infrastructure.

Practical Workflow: Efficiency and Guest Circulation
Professional kitchens operate on the workflow principle: cold storage near prep zones, cooking adjacent to serving, finished dishes accessible to dining. In outdoor contexts, circulation matters equally, guests must approach the cook without bottlenecking, view food preparation without standing in heat or smoke, and transverse from kitchen to dining without crossing occupied zones. TIKAL’s modular design accommodates this naturally: refrigeration and prep on the entry side, cooking and serving facing the entertaining area. Position seating such that guests can gather near (but not immediately adjacent to) the cooking zone, permitting observation without intrusion. Allow generous clearance on the cooking side for the host to move comfortably, this isn’t a cramped galley kitchen.

Infrastructure Requirements: Plumbing, Gas, and Electrical
Outdoor kitchens demand three infrastructure connections: water supply (hot and cold for sinks and rinsing), propane or natural gas for cooking, and electrical for lighting, refrigeration, and induction cooking. Plan these during terrace renovation, retrofitting is disruptive and costly. Water supply should include both hot and cold lines to the sink area, with drainage that safely disperses wastewater away from entertaining zones. Propane tanks can be positioned discreetly below-deck or in exterior equipment closets; natural gas lines (if available) offer convenience but require professional installation. Electrical supply should have enough capacity for refrigeration, induction hob and lighting at the same time; your electrician will size it. Consult with structural engineers and municipal authorities before beginning infrastructure work; outdoor kitchens sometimes require permits.

Mediterranean Entertaining: The Kitchen as Stage
Mediterranean culture views cooking as social activity, not utility. The outdoor kitchen’s positioning, central rather than hidden, reflects this philosophy. Talenti’s sculptural TIKAL design makes the kitchen itself an attractive design element, not something to conceal. The best installations position the cook with a view toward the entertaining area and landscape beyond, cooking while observing guests, watching sunset, hearing conversation. This engagement transforms food preparation from labour into entertainment. Design your kitchen for this performance: ensure comfortable standing heights, adequate lighting for evening work, and positioning that permits natural conversation between cook and guests.

FAQ: Outdoor Kitchen Planning
Can I install a TIKAL kitchen on a covered terrace, or must it be fully exposed?
TIKAL functions well under pergola or pavilion shade, in fact, overhead protection extends usable hours and protects food from direct sun during summer. Ensure adequate ventilation above the cooking modules to disperse heat and cooking fumes.
What’s a realistic budget for a complete TIKAL kitchen installation including plumbing and gas?
Our outdoor kitchens start from €10,000 + VAT, supplied and installed. The final figure depends on the modules, the appliances and the work needed to bring water, power and gas to the kitchen. We provide a detailed quotation after a consultation.
Should the outdoor kitchen and dining area be physically connected or separated?
Both approaches work. Connected kitchens (kitchen and dining on the same terrace level) create intimate entertaining where food preparation and dining flow naturally. Separated kitchens (kitchen on one terrace level, dining on another or at distance) permit entertaining without cooking aromas drifting toward seating and reduce heat radiation. Mediterranean tradition favours connection; modern minimalism sometimes prefers separation. Your terrace layout and entertaining style should determine this decision.
Can I integrate a Big Green Egg into a TIKAL system, or must they be separate?
They work best as separate elements, with the EGG on its own heat-resistant spot beside the kitchen. However, some designers create unified frameworks positioning both elements compositionally (aligned pergola posts, unified material language). The BGE remains a standalone cooker functionally, but shares the visual space architecturally.